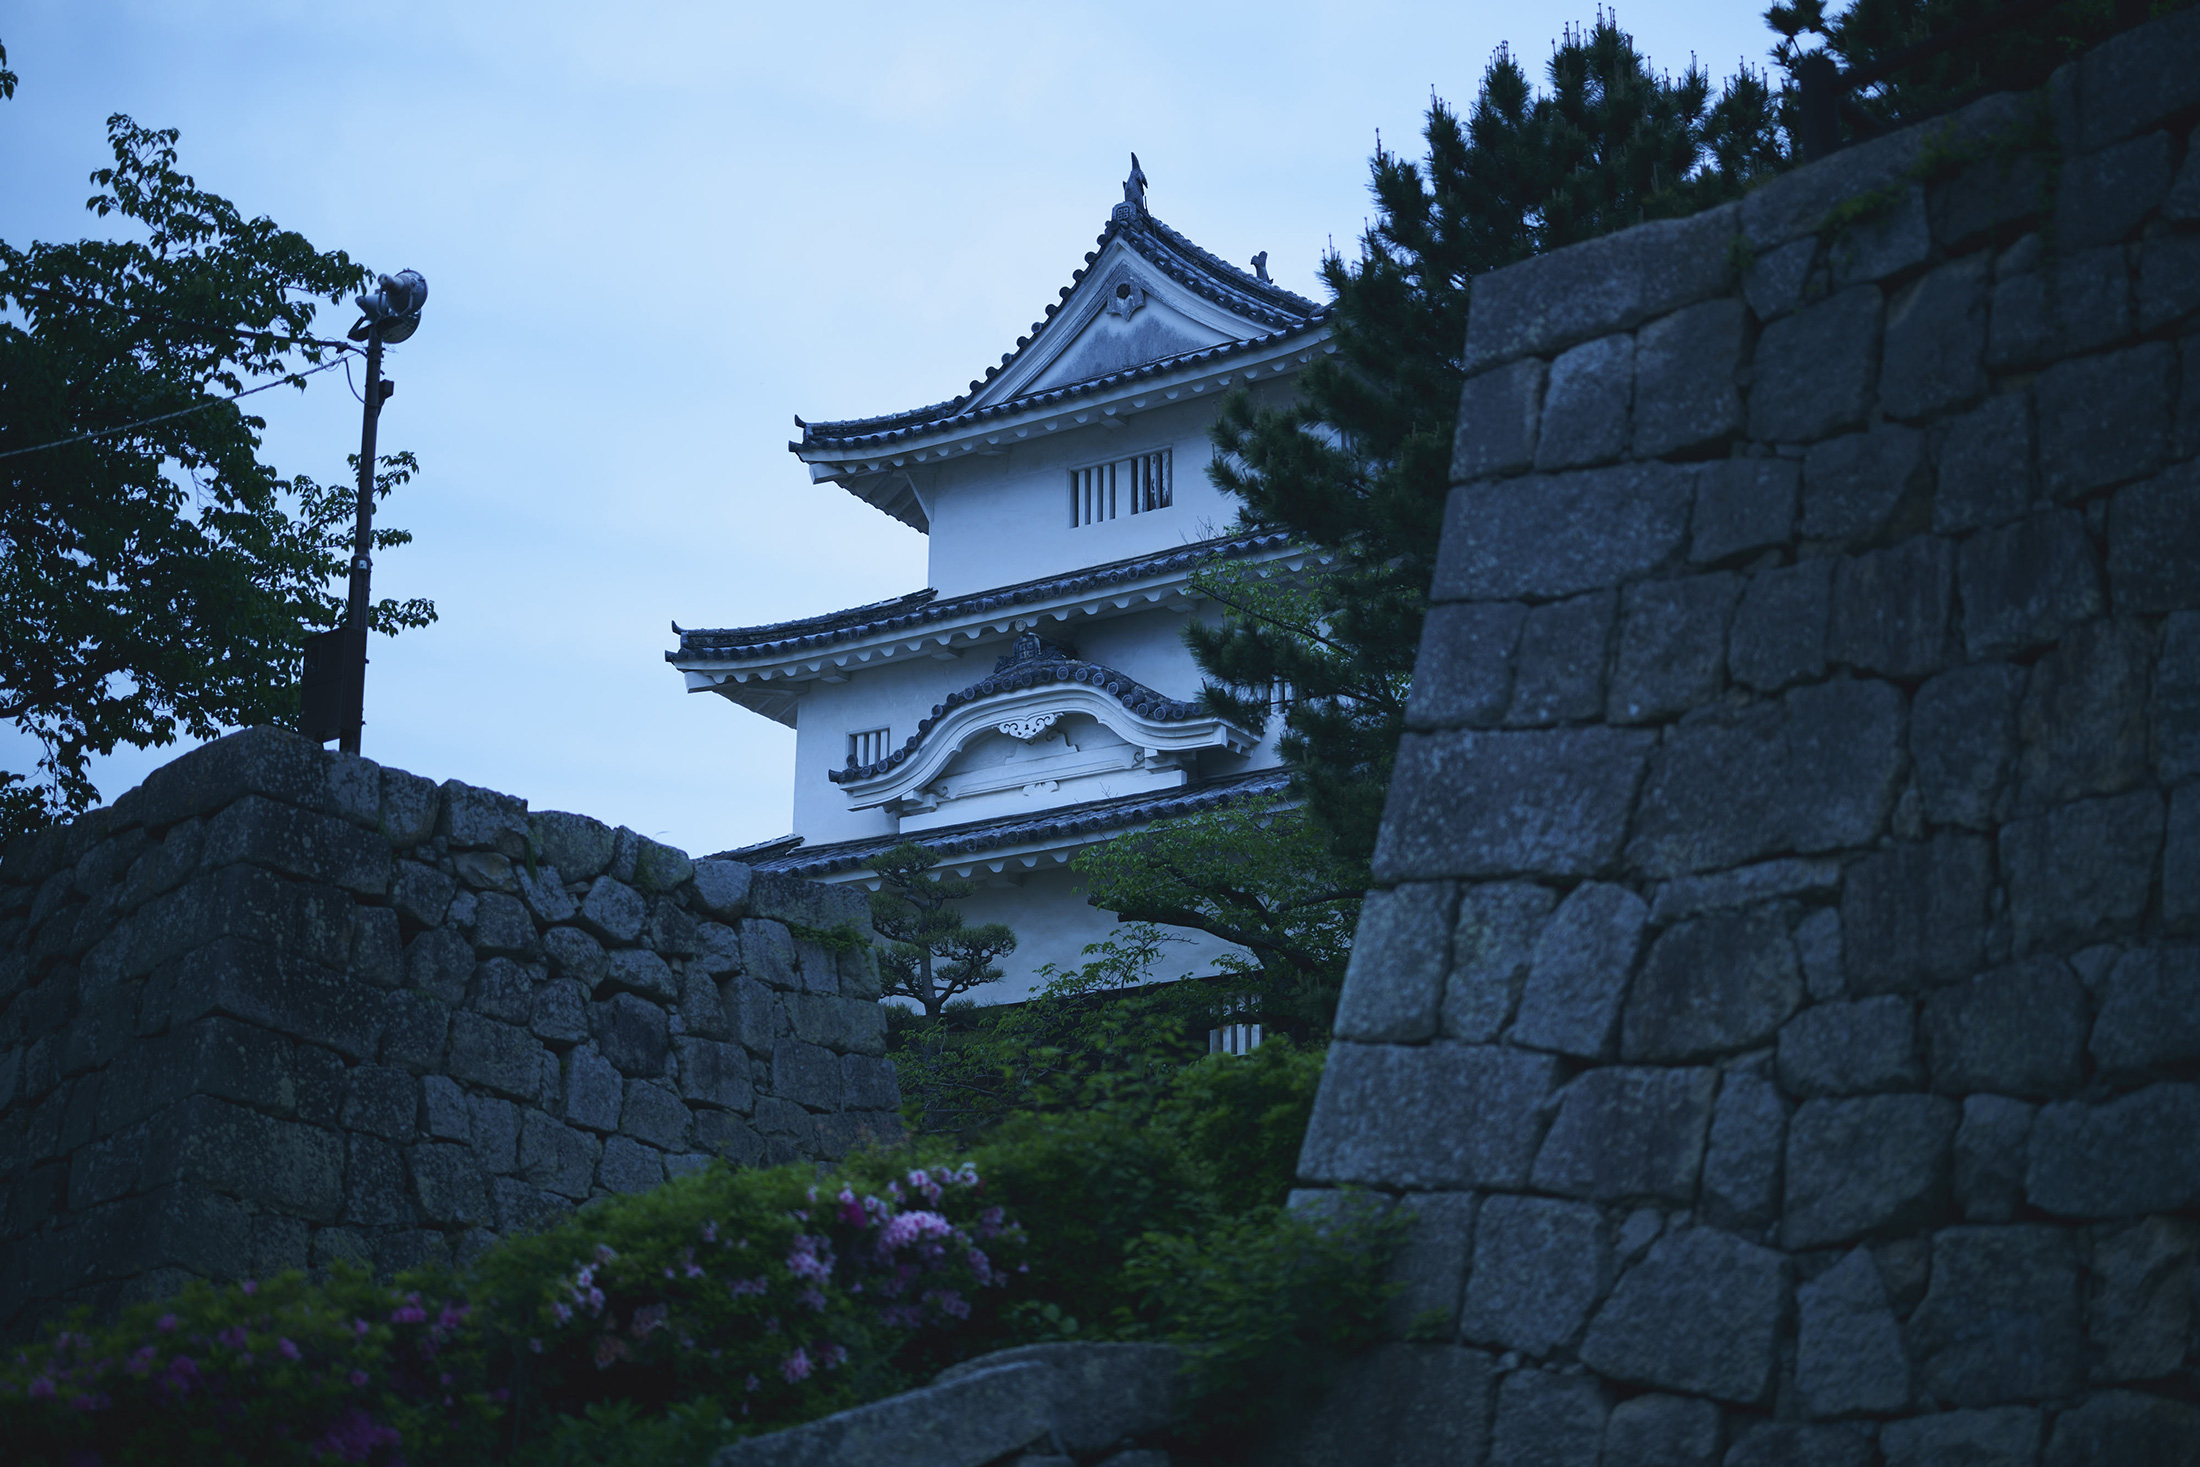
Marugame Castle boasts the tallest stone walls in Japan and features a main keep that has existed since the Edo period. In the third bailey, there is a building that has quietly marked time since the early Showa period.
In 1933, the guesthouse 'Enjyukaku' was built to welcome guests visiting Marugame. The current 'Enjyukaku Bekkan' was born as its VIP room.
Inheriting the memories of the Kyogoku family, who once governed the Marugame domain, from Azabu, Tokyo to Marugame. This architecture, preserved across time and place, still breathes the history woven by the castle town of Marugame.
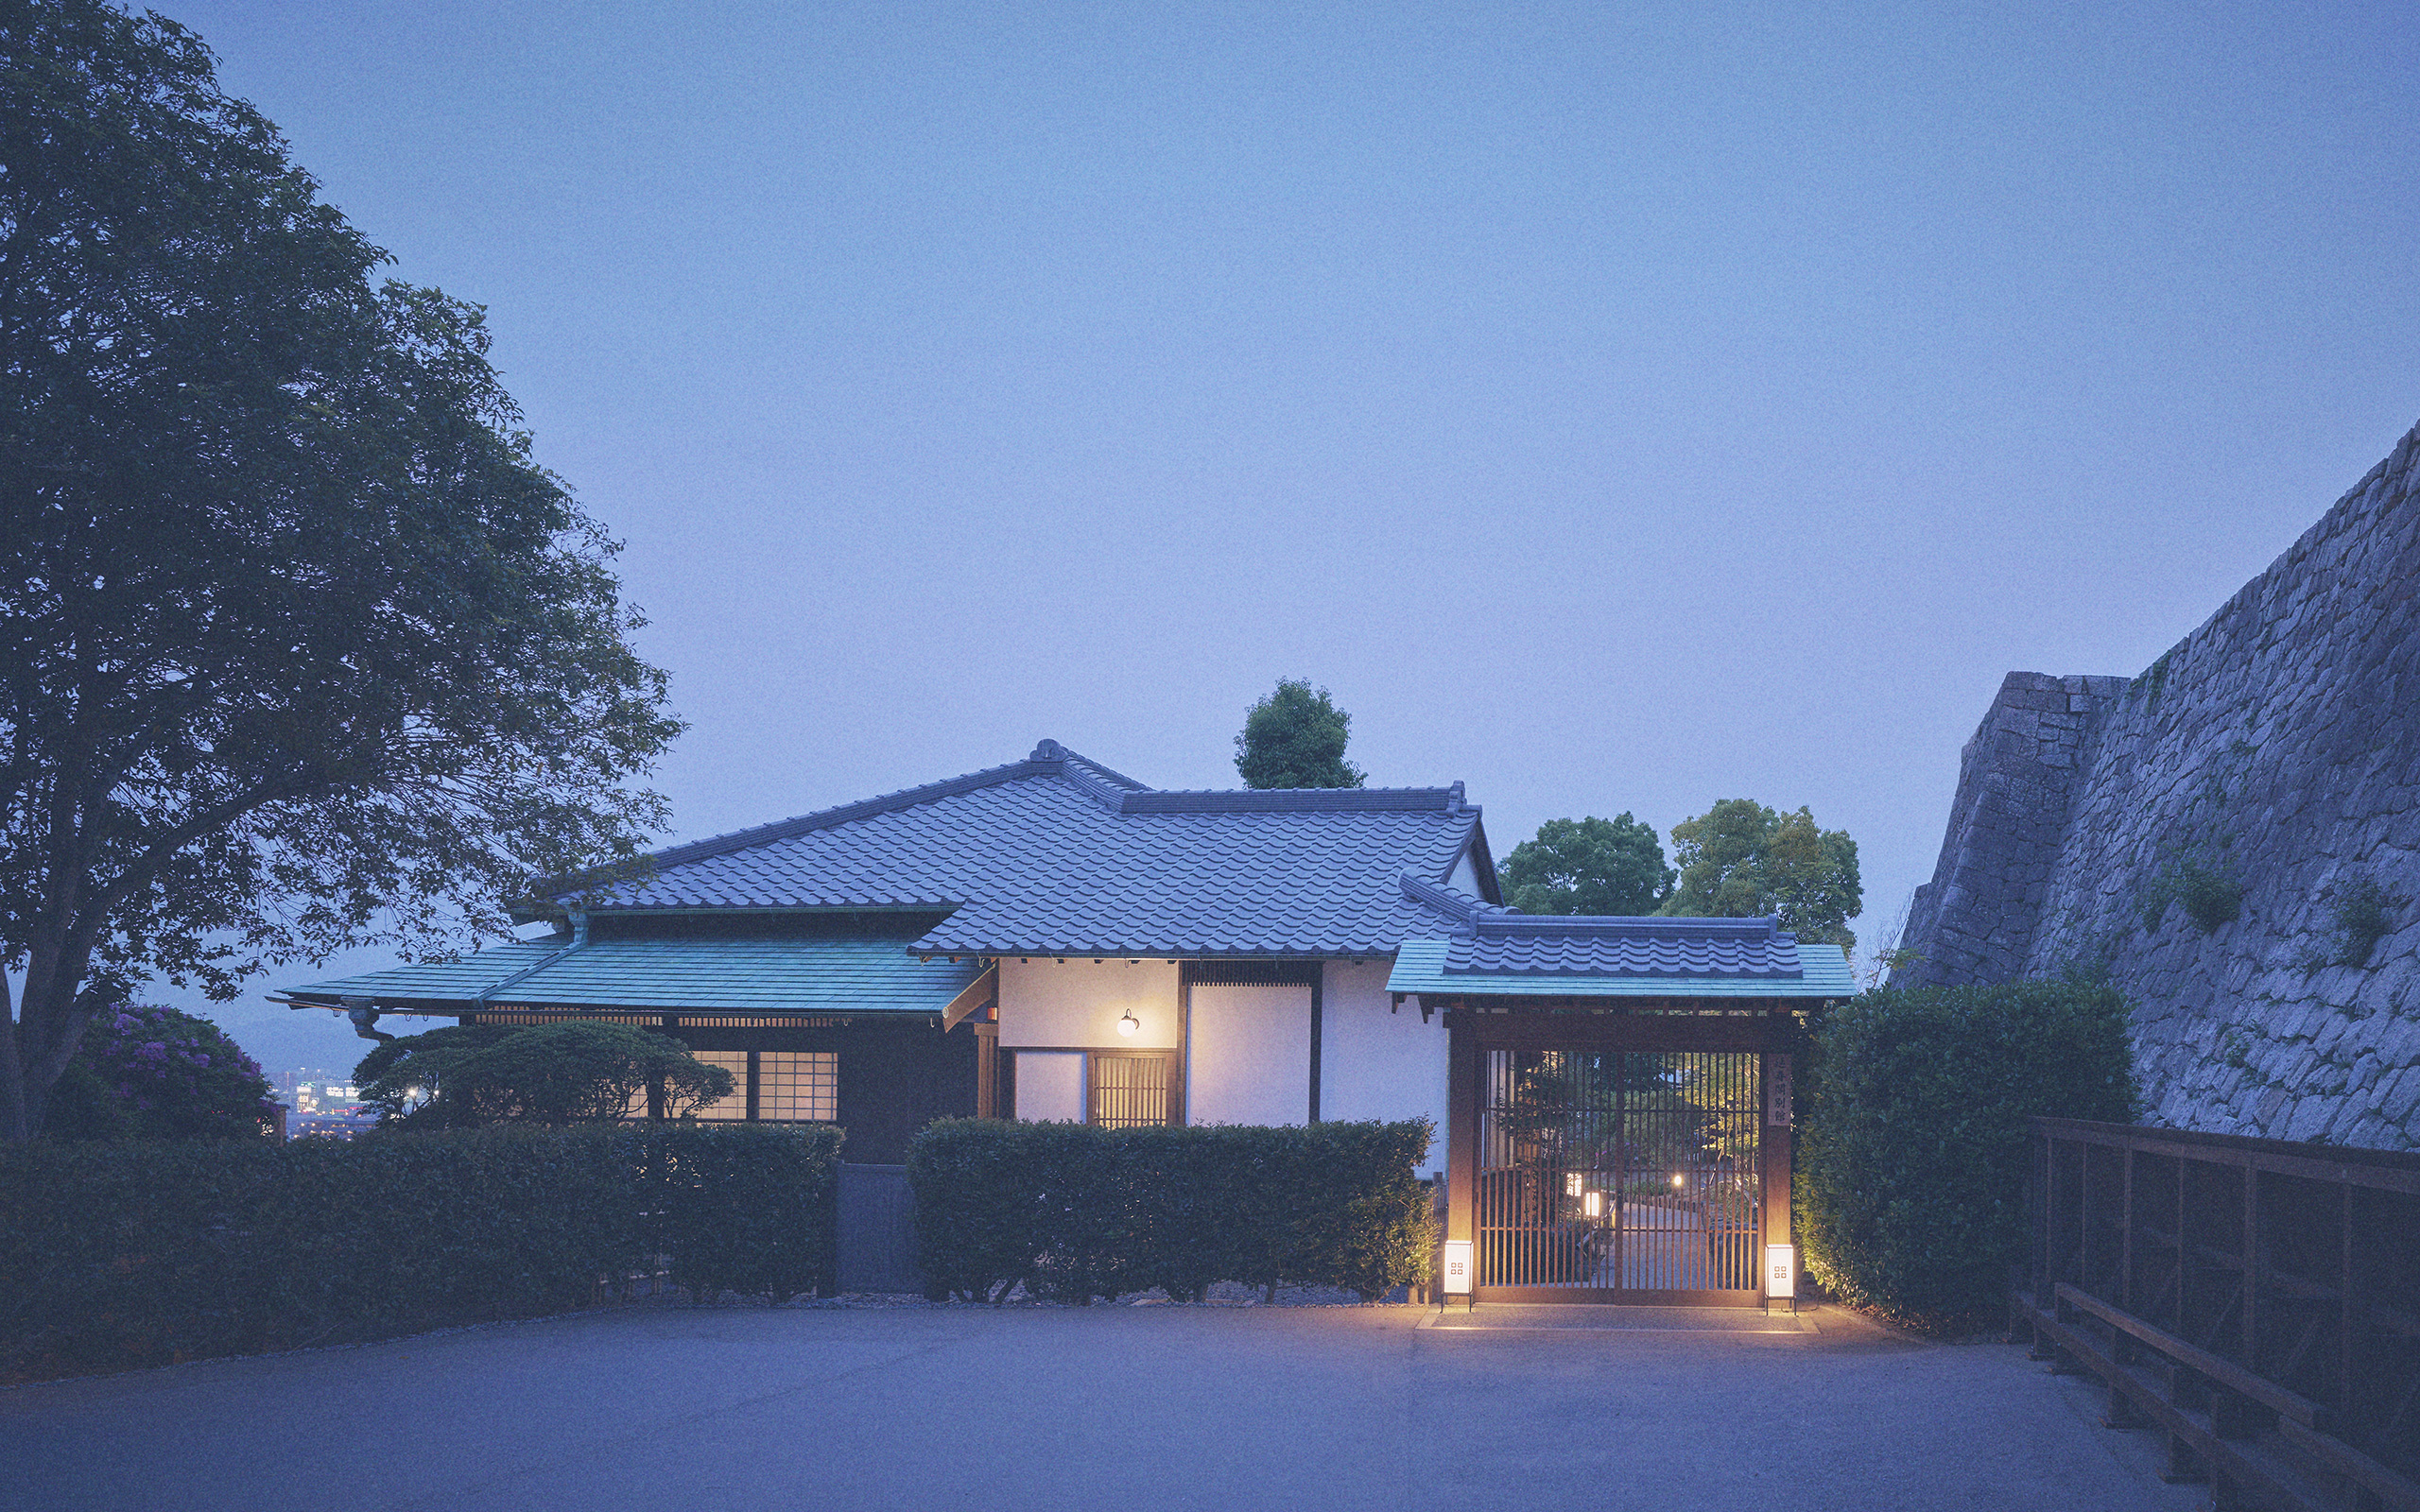
Registered Tangible Cultural Property (Building)
"Enjyukaku Bekkan"
Enjyukaku Bekkan was constructed in 1933 (Showa 8) as a guest room for the guesthouse "Enjyukaku" located within the San-no-Maru of Marugame Castle. The name is derived from the term used for the retirement room of the sixth lord of the Marugame domain, Takakuro Kyogoku. During its renovation, part of the residence of Viscount Takashu Kyogoku, which was located in Azabu, Tokyo, was transferred and relocated to this site.
The main building, once cherished as a guesthouse and a venue for cultural activities for citizens, was demolished in 1985 (Showa 60), but this annex has been carefully preserved and is being newly utilized as accommodation starting in 2024 (Reiwa 6). It embodies the historical background of the guesthouse established in a regional city and conveys the refined lifestyle that is not bound by the extravagance of the viscount's family, representing the pride of Marugame.
Aesthetic features of cultural properties
The space of Enjyukaku Bekkan is shaped by carefully selected natural materials and the exquisite craftsmanship left by the renowned artisans of the time. The Japanese aesthetic, which values the texture of the materials themselves and harmony with the landscape, breathes throughout the building, avoiding extravagant decorations.

Kyogoku family's design,
openwork transom and the play of light and shadow
The upper parts of the shoji that separate the western and eastern rooms, as well as the transom above the study, feature beautiful openwork carvings of plants such as paulownia. Additionally, on the southern side of the two-room connected tatami area, there is a snow-viewing shoji with glass at the bottom, which serves as a functional beauty, allowing guests to enjoy the outside scenery while seated even when the shoji is closed. Please enjoy a rich moment unique to cultural heritage architecture, surrounded by the soft light that filters into the room and the beautiful shadows created by the delicate fittings.
The texture created by the materials,
the warmth of Yakusugi and Zelkova
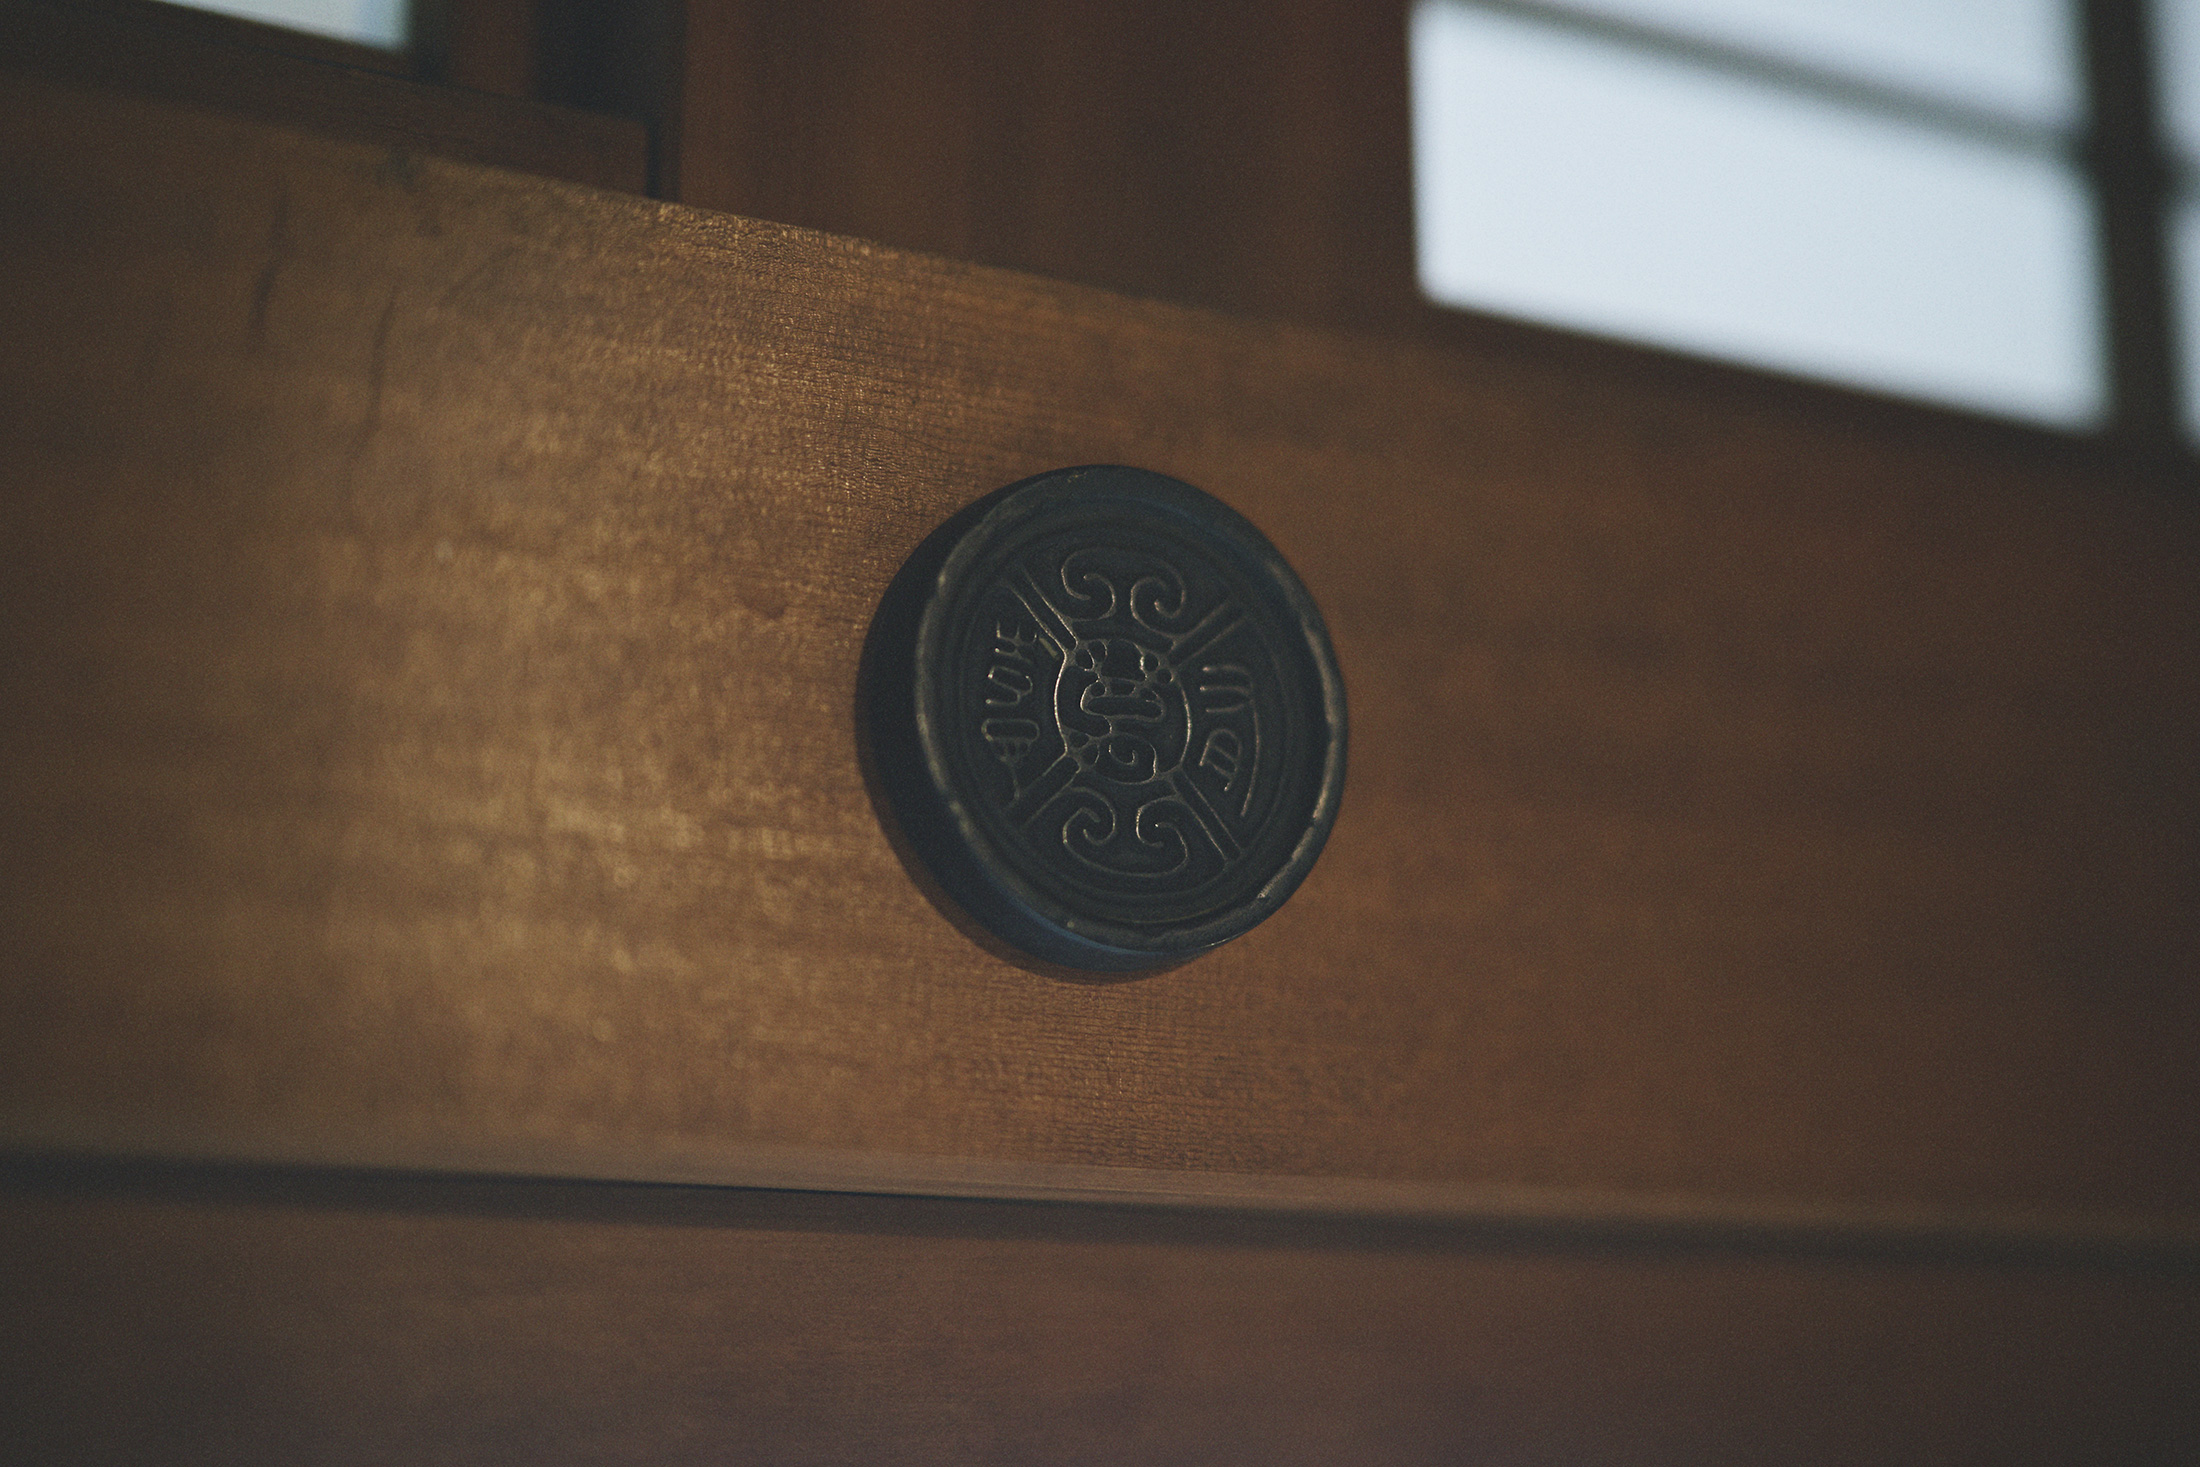
The main ceiling is composed of a highly formal double-beam ceiling, featuring very precious Yakusugi (with five panels in the west room and six panels in the east room). Additionally, the tokonoma (alcove) in the west room uses keyaki wood for both the floor pillars and the flooring, while the ceiling around the floor and the ceiling in the east room are finished with a technique called 'ukizuri' using pine wood, which highlights the beauty of the wood grain. One can feel the texture of the cherry wood on the wide veranda, which is meant to be touched barefoot, as well as the exquisite designs of the beautiful nail covers placed throughout to conceal the nail heads, showcasing the artisans' attention to detail.

Beautifully framing nature,
the "view" from the wide veranda
The wide corridor, approximately 1.08 meters in width, located on the south side of the building, is also a major attraction of this architecture. From the corridor, which has been transformed into a glass door during renovations, one can beautifully capture the vast landscape of the Marugame Plain, taking advantage of its excellent location on the southern edge of the Sannomaru stone wall. From this prime spot, one can enjoy a panoramic view of the ridges of symbolic mountains of Sanuki, including Sanuki Fuji (Iinoyama), the Ayauta Three Mountains, Gotozan, and Omoyama. Thanks to the traditional Japanese design that gently connects the indoor space with nature outside, one can feel the changing scenery of the original landscape just by sitting there.
to see the roomHistorical background of cultural properties
Enshū Pavilion Brief Chronological Table
- 1933 | Showa 8: The Guest House 'Enjūkaku' was established.
Construction began with Marugame City as the client, and the guesthouse "Enjyukaku" was completed in the San-no-Maru of Marugame Castle.
The Enjyukaku Bekkan relocated part of the Tokyo Azabu residence of Viscount Takashu Kyogoku.
In December of the same year, the main building was completed, and the annex became a place to welcome guests as its VIP room. - 1985 | Showa 60: The main building was demolished, leaving only the annex.
Due to aging, the main building of Enjūkaku was demolished.
On the other hand, the annex was preserved and continued to be used as a gathering place for meetings, tea ceremonies, and karuta tournaments. - 2024 | Reiwa 6, once again, to the place where we welcome guests.
After more than ninety years, it has taken on a new role as accommodation.
The building, once created for welcoming guests, has begun to weave its history again as a place to welcome people.
Born within the castle
A hall to welcome guests
In the early Showa period, plans began to create a guesthouse to welcome visitors at Marugame Castle's San-no-maru. The 'Enjukan', completed in 1933, derives its name from the retirement room of the sixth lord of the Marugame domain, Kyogoku Takaaki.
After the end of the feudal era, this place was born as a venue to welcome guests of a new age, while inheriting the memory of the Kyogoku family who once ruled this land. Among these, the current Enjyukaku Bekkan was established as a special guest room for distinguished visitors.
The architecture that
inherits the memory of the Kyogoku family
In the renovation of Enjyukaku, part of the residence of the head of the Kyogoku family, Shishaku Kyogoku Takashu, which was located in Azabu, Tokyo, was transferred to Marugame. This architecture was inherited and established as a VIP room, known as Enjyukaku Bekkan.
From Edo to Meiji, Taisho, and Showa.
From the daimyo families to the kazoku.
And from Tokyo's Azabu to Marugame, where the clan once ruled. The architecture, inherited across eras and lands, conveys the long connection between the Kyogoku family and Marugame to this day.
Even now, the interior retains various fixtures and materials inherited from the former Kyogoku family's residence. One of the attractions of staying at this place is the opportunity to closely admire these materials and designs.
Inherit,
welcome guests again
In 1985, due to aging, the main building of the Jōsukei was demolished. Among them, only the annex built as a VIP room was left in the Sannomaru, and it has continued to be used as a gathering place for meetings, tea ceremonies, and card tournaments, accumulating time.
In the year 2024, Enjyukaku Bekkan will once again begin a new journey as an inn where guests can spend time. Rather than merely preserving cultural assets, it will be passed on to the next generation through continued use by people. Once built to welcome guests, it will now become a place for guests to stay overnight and greet the morning.
After more than ninety years, Enjyukaku Bekkan has once again become a place to welcome people. This is now known as "Marugame Castle Enjyukaku Bekkan Kazeno Heritage."
.jpeg)
.jpeg)
.jpeg)
Knowing history,
spending time within it
Enjyukaku Bekkan retains architectural elements and materials inherited from the Kyogoku family residence in Azabu, Tokyo, as well as the craftsmanship of artisans from that time, which can still be found throughout.
Instead of just looking, place yourself in that room, open the shoji, and spend a night feeling the changes of light and wind.
To "know" history and to "spend time" within it become one.
It is the way to engage with cultural properties that can only be achieved at
Enjyukaku Bekkan, including the inherited tatami rooms, precious woods, delicate designs, and the view from the third bailey.
We will provide a detailed introduction to the space where you can actually stay.